Cottles Bridge Valley View
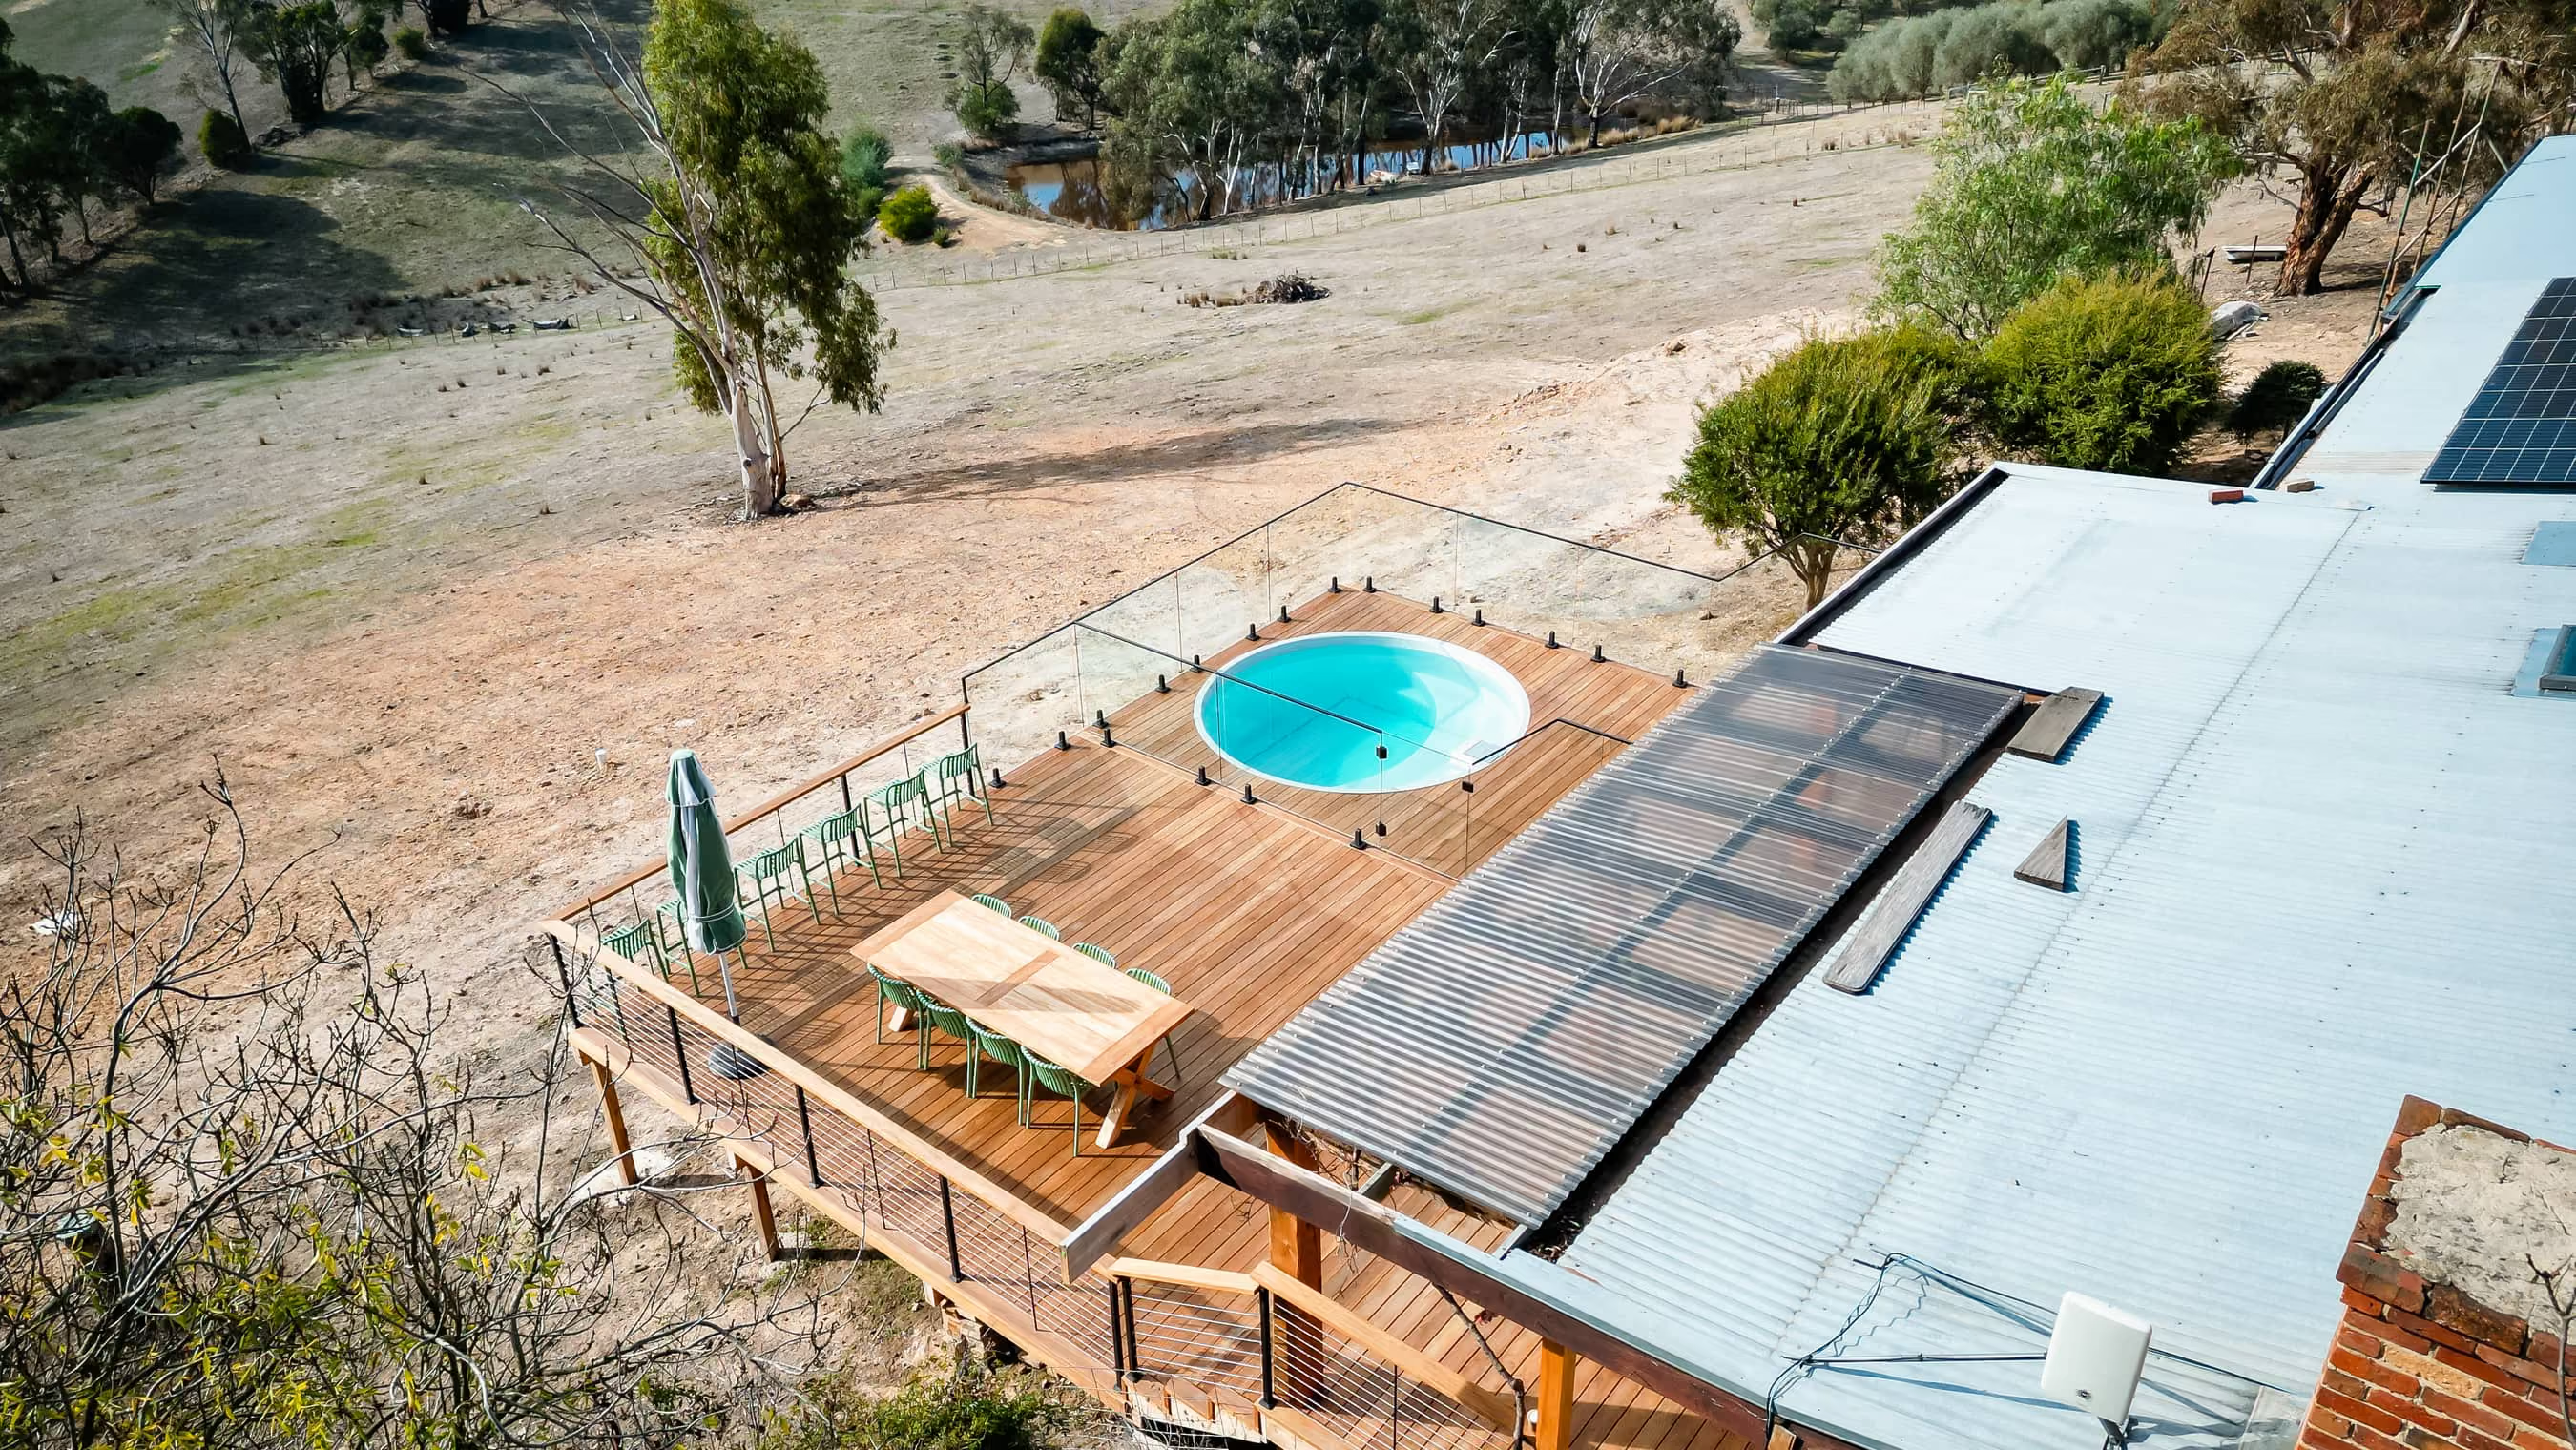
An above ground Plungie Arena and wrap-around deck on an acreage block, positioned for the valley views.

Project Scope

Pool & Deck

Plungie Model

Plungie Arena

Build Duration

6 Months

Highlight

Featured in The Age

The opportunity

John and Anne's place at Cottles Bridge is the kind of property people move out of the city for: open farmland, rolling hills, paddocks in every direction.

What they wanted was simple to say and easy to get wrong. A pool they could actually use, sitting in that view, without turning a beautiful bush block into a construction site.

The opportunity

The brief was an above ground Plungie Arena with timber decking built around it. The site was the challenge: a sloping block with different elevations across the build area, where a conventional dig-and-pour approach would have meant heavy excavation and a long, messy disruption to the land they bought the place for.

What we did

We worked with the natural ground levels instead of cutting into them. The Arena was set above ground at the height of the existing house, so the deck flows out from the home and wraps the pool, making it a place to take in the valley as much as a place to swim. The Kona Coast ecoFinish keeps the water tones warm and natural against the bush setting.

The outcome

A pool John and Anne use all year round, with the hills and paddocks as the backdrop. The project has since been featured in The Age.

Kind Words From Our Happy Customers

"Quick turnaround, responsive, no delays and great timelines. We were kept well informed the whole way through. Our new outlook over the green wedge and Diamond Valley views, incorporating the pool and the deck, is just stunning all year round."

John and Anne, Cottles Bridge
Black Group Pools. Plungie Arena with deck

"We first met Black Group at an exhibition about eight years ago and always wanted to work with them. What stood out most was the initial design. What came back from James was well beyond anything we could have imagined ourselves. Our block had its challenges, we're on rock, so there was a lot of machinery and a lot of trades coming and going, but every single person on site was terrific to deal with. Seeing it on a plan and now seeing it come to life is really rewarding."

Natalie, Gisborne
Acre-plus block. Pool, entertaining area, fire pit, full landscape

"James did everything he said he'd do, and then some. We had a deadline for a big party and he pulled out all the stops to get us there. His team worked incredibly hard. We're absolutely thrilled."
Josh, Alphington
Residential pool and outdoor build

Related Projects

See Related Projects case study
Off-street parking and a backyard pool in a tight Moonee Ponds block.

Moonee Ponds Pool + Parking

Moonee Ponds
Plungie Original
Pool & Landscaping
8 Weeks
Pool & Parking
A pool and off street parking on the same tight inner suburban block.
See Related Projects case study
A modern rectangular backyard swimming pool with clear blue water is surrounded by light grey stone pavers and tall vertical timber privacy fencing. Three pink flamingo pool floats drift near the pool's edge, while a large white cantilever umbrella shades two white Adirondack chairs and a small side table with potted plants.

Poolside Summer Retreat

Altona
Plungie Original
Pool & Landscaping
12 Weeks
Dual Occupancy
A blank dual occupancy backyard delivered as one complete retreat by one team.
See Related Projects case study
Freestanding Plungie Arena in bespoke Australian backyard

Coastal Courtyard Retreat

Tootgarook
Plungie Arena
Pool & Landscaping
8 Weeks
AirBNB Makeover
A feature Plungie Arena delivered onto a coastal block that conventional builders would have walked away from.
See Related Projects case study
Modern backyard with a rectangular swimming pool, timber deck, and contemporary two-storey home.

Poolside Slow Days

Alphington
Plungie Original
Full Property Landscape
Staged Build
Knockdown Rebuild
A full native landscape and Plungie Original, staged around a knockdown rebuild from vacant block to family home.
See Related Projects case study
Cottles Bridge Plungie Arena overlooking the valley

Cottles Bridge Valley View

Cottles Bridge
Plungie Arena
Pool & Deck
6 Months
Featured in The Age
An above ground Plungie Arena and wrap-around deck on an acreage block, positioned for the valley views.
See Related Projects case study
Kew East designer backyard as seen from custom-built pool house.

Kew East Pool House

Kew East
Pool House Conversion
Sawn Bluestone
Heritage Context
A carport turned pool house and a full family landscape, built around previously installed custom concrete pool.
See Related Projects case study
Split-level backyard with custom decking, outdoor kitchen, and glass pool fencing.

Essendon Studio

Essendon
Plungie Studio
Pool & Front Landscape
8 Weeks
Heritage Street
A Plungie Studio out back, a heritage front garden out front, one build.
See Related Projects case study
Modern outdoor swimming pool beside a covered alfresco entertaining area with glass balustrades. The spacious roofed patio creates a seamless indoor-outdoor living space ideal for year-round entertaining.

Frankston Infinity Deck

Frankston
Plungie Max
Pool, Deck & Outdoor Kitchen
12 Weeks
Infinity Edge
A Plungie Max with an infinity edge detail, added to an established backyard as if it had always been there.