Moonee Ponds Pool + Parking

The opportunity
Dave's brief sounds contradictory on a tight Moonee Ponds block: a pool and off street parking, in the same backyard.
Most people would assume they had to pick one.

The opportunity
A compact blank canvas where every square metre had to earn its place twice over. The risk on a block like this isn't ambition, it's ending up with a yard that feels carved up, a pool squeezed into one corner and a car park glaring at it from the other.

What we did
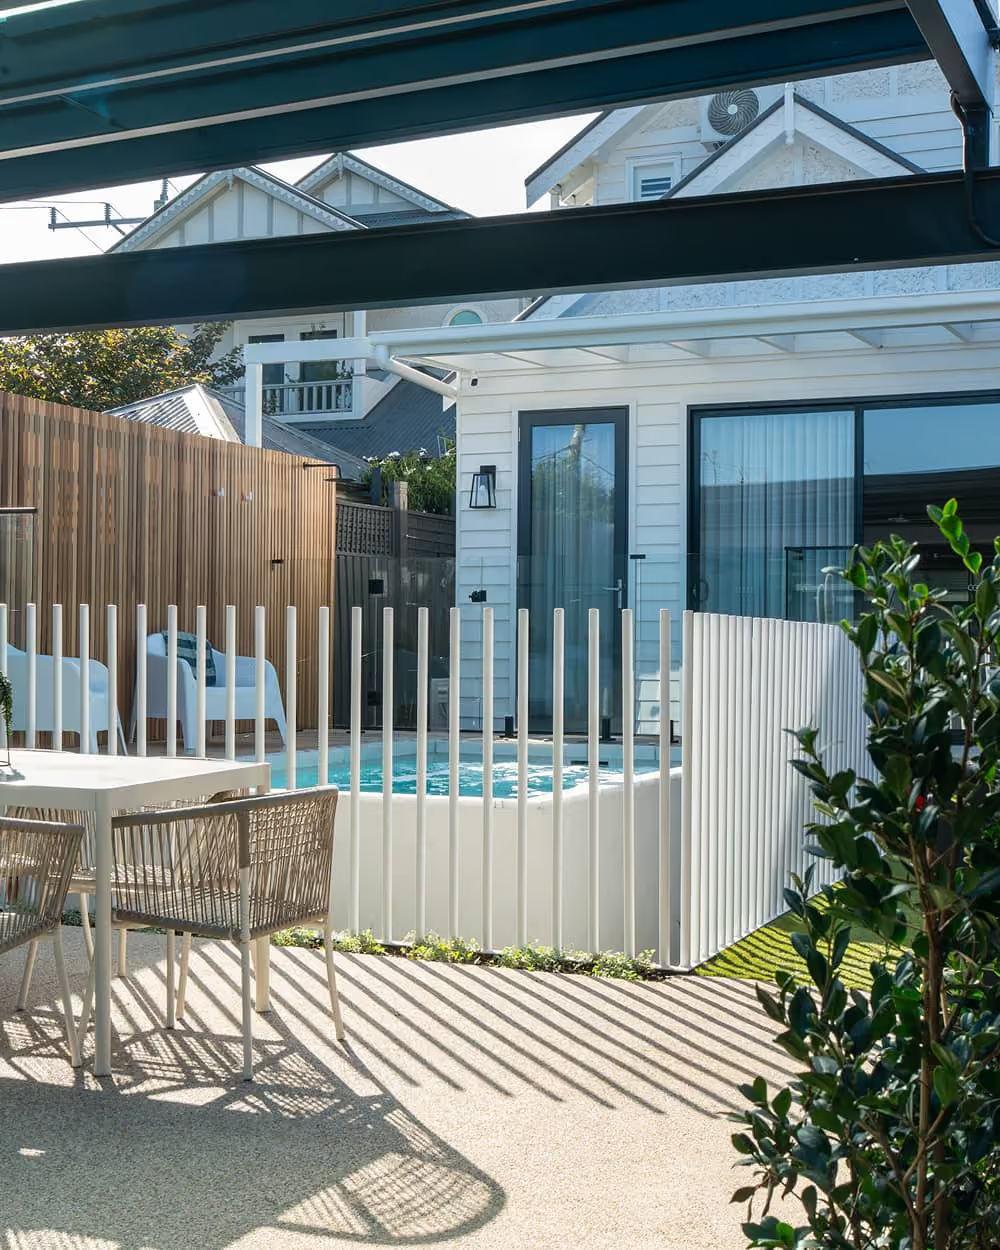
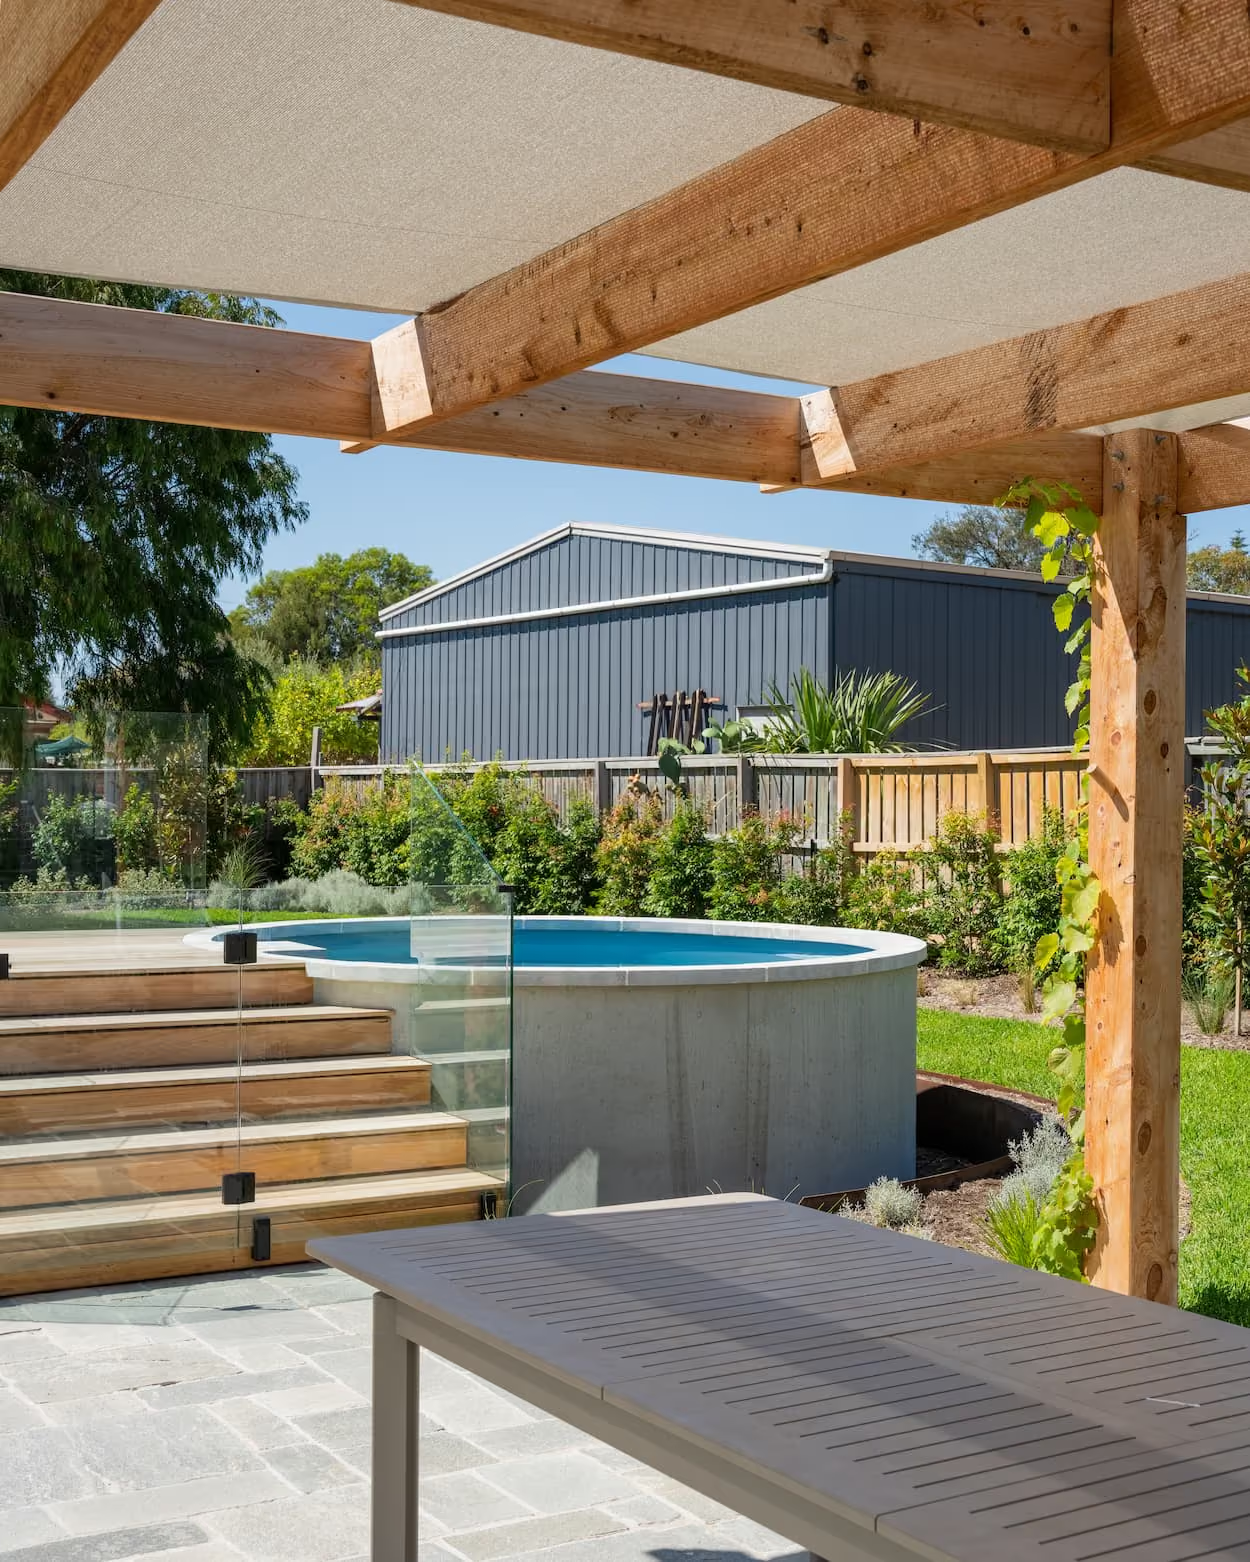
We treated the whole yard as one surface plan, deciding where the car sits, where the pool sits, and how levels and materials let the two coexist. The Plungie Original went in with decking built to the existing house height, so the pool zone reads as an extension of the home. Cherbourg exposed aggregate concrete handles the parking and circulation, with Arctic Ice paving, a hardwood radial timber screen, custom steel garden edging and lighting completing the space.
The outcome
Three months, both uses delivered, and a property that went to market stronger for it.
Kind Words From Our Happy Customers
"Quick turnaround, responsive, no delays and great timelines. We were kept well informed the whole way through. Our new outlook over the green wedge and Diamond Valley views, incorporating the pool and the deck, is just stunning all year round."
"We first met Black Group at an exhibition about eight years ago and always wanted to work with them. What stood out most was the initial design. What came back from James was well beyond anything we could have imagined ourselves. Our block had its challenges, we're on rock, so there was a lot of machinery and a lot of trades coming and going, but every single person on site was terrific to deal with. Seeing it on a plan and now seeing it come to life is really rewarding."
"James did everything he said he'd do, and then some. We had a deadline for a big party and he pulled out all the stops to get us there. His team worked incredibly hard. We're absolutely thrilled."